Quick Answer Box: Does Every Room Need a Smoke Detector?
No, a smoke alarm is not necessary in every room. It is usually installed according to residential fire safety codes.
It is usually installed according to residential fire safety codes as follows:
Avoid installation:
This approach helps balance life safety, alarm reliability, and long-term maintenance performance in residential applications.
For residential developers, property operators, and smoke detector procurement teams, correctly understanding “which rooms must have smoke detectors, and which areas should avoid installation” is more important than simply increasing the number of devices. Incorrect installation can not only increase false alarm complaints but also undermine residents’ trust in the alarm system and may even pose safety risks, such as battery removal and equipment failure.

Why Room Placement Matters More Than Alarm Quantity
Many project procurement teams fall into a common misconception when planning residential fire protection systems: more alarms equal higher security.
The detection performance of smoke detectors depends not only on the product itself but also on the following factors:
Smoke in a residential fire does not diffuse uniformly but is affected by thermal buoyancy and building structure, typically:
This is why international residential building codes have long emphasized prioritizing the protection of sleeping areas and escape routes.
For B2B residential projects, a reasonable layout can usually achieve three goals simultaneously:
Which Rooms Legally Require Smoke Detectors?
The installation location is typically governed by residential fire codes in the United States.
Many states’ logic is highly consistent, prioritizing the protection of sleeping areas, escape routes, and the entire building.
Key Residential Smoke Alarm Principles
NFPA 72 generally requires smoke alarms:
IRC follows similar life-safety principles focused on sleeping-area protection and evacuation routes.
Smoke Detector Legal Requirement Checklist
| Installation Areas | NFPA 72 | IRC | Common State Regulatory |
|---|---|---|---|
| Bedroom Interior | Mandatory | Mandatory | Mandatory |
| Outside Bedroom Sleeping Area | Mandatory | Mandatory | Mandatory |
| Every Floor of Residence | Mandatory | Mandatory | Mandatory |
| Basement | Mandatory | Mandatory | General Requirement |
| Living Room/Family Area | Depending on Layout | Common Requirement | Multi-State Requirement |
| Kitchen | Not Recommended | Not Required | Not Required |
| Bathroom | Not Recommended | Not Required | Not Required |
| Garage | Not Recommended | Not Required | Not Required |
From a procurement and engineering perspective, the configuration of smoke detectors is primarily a matter of regulatory compliance, and only secondary a matter of product selection.

NFPA 72 Requires Protection Inside and Outside Sleeping Areas
The core regulatory principle for residential smoke detector placement is set forth in NFPA 72.
Its basic logic is very clear: Sleeping areas must be doubly protected.
This typically includes:
Each individual bedroom should have at least one smoke detector.
The reason is not complicated.
During sleep, a person’s ability to perceive smoke and flames decreases significantly, and toxic fumes from a fire often become lethal before the flames themselves.
The function of the bedroom alarm is to:
For apartments, rental properties, and hotel projects, this requirement is usually a basic requirement.
Smoke detectors must be installed in the sleeping area outside the bedroom.
More common scenarios include:
In these situations, the bedroom-outside alarm can:
IRC Requirement: Smoke Alarms on Every Level
“Floors” here typically include:
Basements often considered separate floors, which are easily overlooked during the initial design phase of many projects. It is usually used as:
Therefore, fire risk is not low.
B2B Project Compliance Takeaway: For residential developers, property management companies, and OEM sourcing teams, a quick assessment principle to adopt is Bedroom + Outside Sleeping Area + Every Floor.
Room-by-Room Smoke Detector Installation Guide
In actual residential projects, the real determinant of a smoke alarm system’s effectiveness is often not “whether it’s installed,” but rather: whether it’s installed in the correct location.
The same certified smoke alarm can exhibit significant differences in response speed, false-alarm probability, and residents’ experience depending on its installation location.
For residential developers, property management companies, and OEM project procurement, it is recommended to follow this principle: Room-based fire risk + Smoke movement pattern + Compliance requirement. That is:
These three factors jointly determine the installation solution. The following analysis will address each common residential area individually.
Bedroom Installation Guide
People reduce their reaction time to flames and smoke while sleeping at night. The toxic gases in smoke usually pose a greater danger than the flames.

Bedroom Rule #1 — At least one smoke detector in each bedroom
Recommended Preferred Position Installation:
For:
Bedroom smoke detectors are typically a basic requirement, not an option.
Bedroom alarms are primarily used for:
| High-risk scenarios | Detection purposes |
|---|---|
| Bedside charging devices | Early smoke detection |
| Electrical faults | Nighttime warnings |
| Smoldering of mattresses/fabrics | Rapid alarms |
| Indoor fire | Shortening escape time |
For property operators, this type of layout not only complies with regulations but also reduces liability risks caused by insufficient single-point detection.
Bedroom Rule #2 — An alarm still needs to be installed outside the bedroom door.
This is one of the most easily misunderstood requirements in residential projects. The purpose of an alarm outside the sleeping area is not to repeat detection, but rather to protect escape routes.
Typical scenarios include:
At this time, the bedroom’s internal alarm may not yet detect it, but the external alarm can already:
Therefore, one alarm inside and one outside the bedroom is standard design logic for residential smoke alarm systems.
Hallway Installation Guide
Hallways are not high-risk fire zones, but they are the most critical routes for smoke transmission and escape in a residence.
Fire smoke typically:
Therefore, the primary function of hallway alarms is to protect escape routes. Hallway alarms are intended to protect evacuation paths and provide earlier warnings before smoke blocks escape routes.
For typical residences, a short hallway usually requires one alarm outside each bedroom.
For longer hallways, the rule is to install an alarm approximately every 15 meters (50 feet). Especially suitable for:
Recommended Hallway Installation Priority Locations:
Avoid:
Hallway Risk Control Logic
Why are hallway alarms so important?
Because many residential fires don’t directly threaten bedrooms but rather cut off escape routes first.
The value of hallway alarms lies in:
For property management projects, this directly relates to:
Living Room and Main Living Area Guide
While regulations do not strictly require the living room and family activity area, their importance is increasing in modern residential design. Charging equipment and furniture cause fire in the living area.
Why Living Rooms Often Need Smoke Alarms
Typical risks include:
| Risk Sources | Common Issues |
|---|---|
| TV/Power Equipment | Electrical Overheating |
| Sofa/Furniture | Smoldering |
| Charging Equipment | Battery Thermal Runaway |
| Electric Heaters | High-Temperature Fire |
Living Room Placement Recommendation
Recommendation:
Avoid:
Basement Installation Guide
Basements are often overlooked, but they are considered a critical area for protection in regulations and engineering designs.
Basements pose a significant fire risk and typically contain:
Basement Smoke Alarm Rule
NFPA and IRC typically require at least one unit in the basement.
Priority Location: Near Staircases
Smoke typically rises and spreads along the stairwell.
Installation near staircases can:
Avoid:
Basement Special Consideration
The following should be considered due to unstable basement temperatures and humidity:
For such environments, photoelectric smoke alarms are generally preferable due to their more stable response to smoldering fires and better control of false alarms caused by dust and airflow disturbances.
Attic Installation, Where NOT to Install & Optimal Placement
Attics are one of the most misunderstood areas in residential projects.
Many users assume that every attic must have a smoke detector. Whether an attic needs a smoke detector depends primarily on:
When an Attic Needs a Smoke Alarm
Habitable Attic installation is generally recommended in the following situations:
For example:
Since it is already a living space, it is usually treated as a regular room.
Recommendations:
When an Attic May NOT Need One
Non-residential attics typically present different conditions.
For example:
Many attics experience:
These may exceed the operating range of standard residential smoke detectors.
Therefore, not all attics are suitable for smoke detectors. Some applications may be better suited for heat alarms or specialized environmental detection solutions rather than standard residential smoke detectors.
Attic Project Takeaway
Quick Assessment Guidelines:
| Attic Type | Recommendation for Installation |
|---|---|
| Living Attic | Recommended/Generally Required |
| Bedroom Attic | Required |
| Non-living Storage Attic | Depends on the Situation |
| Extreme Temperature Space | Not Recommended with Standard Smoke Detectors |
For residential developments, it is recommended to confirm during the design phase:
Attic = Living space or Utility space? This will determine the subsequent detection method.
Where NOT to Install Smoke Detectors
Smoke detectors aren’t “just for everyone.” In fact, many false-alarm complaints aren’t due to product quality issues but rather to unsuitable installation environments.
For property management and after-sales teams, incorrect installation often means:
The following areas are generally not recommended for installation.
Kitchen — Why Smoke Detectors Are Not Recommended
The main cause is not a real fire from false alarms in the kitchen, but rather:
Especially:
The particles produced are more likely to trigger alarms.
Kitchen False Alarm Mechanism
Frequent false alarms lead to a real problem: residents lose trust in them. The consequences are often more serious than the false alarms themselves. Common issues include:
Bathroom — Steam Causes False Alarms
Bathrooms are also typical areas for false alarms. The problem mainly stems from steam.
Specifically:
These environmental factors can affect the stability of the detection chamber.
Bathroom False Alarm Risk
Especially in:
Steam may enter the detection chamber, causing:
Therefore, bathrooms are generally not recommended installation locations.
Garage — Vehicle Exhaust and Harsh Conditions
Many users believe that garages are more dangerous because of cars. However, the garage environment is often far from ideal for ordinary smoke detectors. Vehicle exhaust and airborne particles may interfere with certain sensing technologies and increase nuisance alarm frequency.
Common Garage Environment Interference Factors Affecting Garage Issues:
Avoid installing ordinary residential smoke detectors directly in garages.
Some projects may use heat alarms or dedicated detection solutions as alternatives.
Avoid HVAC Airflow Zones
Installing near HVAC systems is one of the most common mistakes on construction sites.
Many installers, for convenience, directly install in unrecommended locations:
Why HVAC Affects Smoke Detection
Smoke detectors rely on smoke entering the detection chamber.
However, HVAC airflow may:
Resulting in a slower alarm response. In severe cases, this may lead to missed alarms or delayed alarms.
Avoid:
These are common but easily overlooked installation requirements.
Planning apartment or residential projects?
Talk with our engineering team about code-compliant smoke alarm solutions.
Optimal Smoke Detector Placement
Regulations determine the installation area. However, placement determines detection efficiency.
Even within the same area, different installation locations may result in different alarm responses.
Ceiling vs Wall — Which Is Better?
The general principle is that ceiling mounting is preferred. This is based on the principles of smoke movement.
When smoke is heated and rises, it typically accumulates in the ceiling area first.
Therefore, ceiling mounting usually offers a faster response
Ceiling Installation Recommendation
Recommendation:
Advantages:
This is also the preferred option for most residential projects.
Wall Mounting Requirements
If wall mounting is necessary, maintain a distance of 4–12 inches (10–30 cm) from the ceiling, keeping it within the smoke accumulation area. Installing too low may:
Corner Distance Rule
Many installers are accustomed to installing directly in the corner of the wall. This is a mistake.
Corners can create dead air spaces, meaning air stagnation zones where smoke enters more slowly.
Avoid:
Need low-false-alarm smoke alarms for residential or apartment projects?
Get expert recommendations for your project.
How Many Smoke Detectors Do You Need?
There is no correct number that depends on:
To help with a quick assessment of residential projects, the following two methods can be used.

Room + Floor Rule Formula
This is the most practical and quick way to calculate a residential alarm.
Smoke Alarm Quantity = Bedrooms + Floors + Key Living Areas
That is: Number of bedrooms + Number of floors + Key common areas
Example 1:
3-Bedroom House: 3 Bedroom alarms + 2 Floor alarms + 1 Living area. Typically requires 5–6 alarms.
Example 2:
4-Bedroom Two-Story House + Basement: 4 Bedrooms + 3 Levels + Living room. Typically requires 7–8 alarms.
This method is suitable for:
Area Coverage Rule Formula
In addition to the number of rooms, engineering design also considers area coverage.
A common rule of thumb for residential projects is at least one unit per 80m².
This logic is not a replacement for regulations but rather a principle for supplementing coverage.
Quick Estimate Only
Area-based calculations are planning references only and do not replace local code requirements or sleeping-area protection rules. You also can read more about the number of smoke alarms.
Quick Quantity Reference Table
| Residential Area | Typical Configuration |
|---|---|
| ≤80m² | 2–3 units |
| 80–120m² | 3–5 units |
| 120–200m² | 5–7 units |
| ≥200m² | 6–8 units |
Note: The area formula cannot replace the Bedroom + Floor Rule.
This is because regulations focus on life safety, not just the area.
Project Planning Takeaway
For procurement managers and project engineering teams, we recommend a Compliance First + Coverage Second approach:
This approach typically helps to:
Interconnected vs Standalone Smoke Alarms
Residential smoke alarm systems are generally divided into two types: Standalone and Interconnected. They are not simply upgrades of each other but are suitable for different project scenarios.
Standalone Smoke Alarms
Standalone alarms only activate on the device itself.
Features:
Suitable for:
People on the second floor may not hear the fire in the basement.

Interconnected Smoke Alarms
The interconnected alarm system uses a “One alarm activates all alarms” approach, meaning one alarm triggers the entire house.
Its advantages lie in the fact that, regardless of which room the smoke first appears in:
Especially suitable for:

Explore wireless interconnected smoke alarm solutions
Learn more about interconnection options for your projects.
When Is Interconnection Required?
Interconnected smoke alarms are becoming increasingly common in the USA and other residential building regulations, especially in new construction.
New homes typically require interconnected smoke alarms because sleeping areas may be far from fire sources.
Many state regulations also require major renovation projects to upgrade to connected alarm systems.
Therefore, for property renovation and residential upgrade projects, local requirements should be confirmed in advance during the procurement phase.
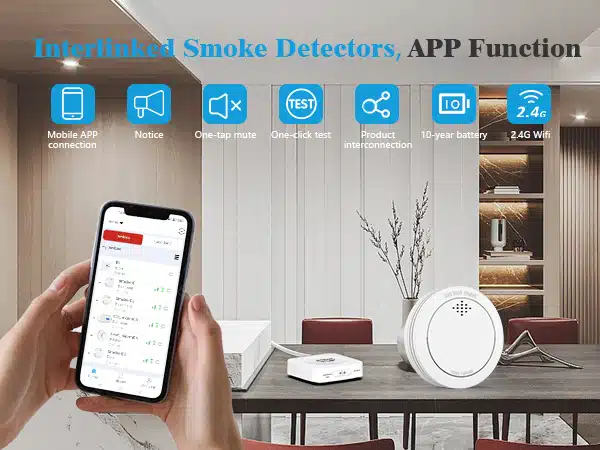
Wireless Interconnection as Retrofit Solution
Many older residential buildings face the practical problem of being unable to be rewired.
Traditional hard-wiring interconnection may:
In this situation, wireless interconnection becomes a more feasible solution.
Why Wireless Retrofit Is Growing
RF wireless interconnected alarm systems typically feature:
The main reason for the continued growth in demand for wireless interconnected smoke alarms in recent years is from the following applications:
| Project Types | Wireless Value |
|---|---|
| Older Residential Buildings | Retrofit |
| Rental Properties | Fast Upgrade |
| Apartments | Reduced Labor |
| Property Renovation | Cost Control |
Common Smoke Detector Installation Mistakes
Many after-sales issues are not due to product failure, but rather incorrect installation. The following problems are particularly common in residential projects.
Installation Under HVAC Vents
Problem: Below the air vent.
Risks:
Corrective Action: At least 3 feet away from the HVAC system.
Mounting in Corners
Problem: Corner mounting.
Risks:
Corrective Action: At least 4 inches away from the corner
Paint Contamination
Many renovation projects easily overlook covering alarms with paint.
Paint may:
Recommendation: Remove or cover before renovation.
Mixing Old and New Systems
Mixing old and new systems is also a common problem.
For example:
Potential consequences:
Compatibility should be confirmed before upgrading the project.
Ignoring End-of-Life Replacement
Smoke detectors are not for permanent use. Most residential products require replacement every 8–10 years.
Aging can lead to:
Therefore, maintenance planning is also part of the system design.
FAQ— Smoke Detector Room Installation Questions
Q1: Are wireless interconnected alarms legal?
Most markets allow it. However, compliance with regulations should be confirmed by reviewing product certifications and local building requirements.
Q2: Ceiling or wall installation?
Ceiling is usually preferred. Wall mounting must meet height requirements.
Q3: Should smoke detectors be installed in kitchens?
No. Cooking smoke, grease, and steam may cause nuisance alarms. Nearby installation is generally preferred
Q4: Which is better standalone or interconnected alarms?
Interconnected systems generally provide broader protection and synchronized warnings for larger homes.
Q5: Do attics need smoke detectors?
Not always. Habitable attics usually require alarms, while non-living spaces may use heat alarms.
Summary
Residential smoke alarm systems are not designed for every room.
Truly effective solutions typically follow the principles of “Right room + Right placement + Right system,” meaning:
Residential fire protection is not determined by alarm quantity alone. Placement strategy, interconnection design, and long-term reliability ultimately determine system effectiveness. For residential developers, property management companies, and brand sourcing teams, this means:
Compliance is just the beginning, but long-term reliability and resident experience determine project quality.
Planning a residential project or renovating an older home?
Wireless interconnected smoke alarms can help you achieve whole-home simultaneous warning, reduced rewiring cost, faster retrofit installation, and improved residential compliance. Learn more about CFS Wireless Interconnected Smoke Alarm Solutions and get OEM/ODM solutions suitable for residential, apartment, and property upgrade projects.


