FIRE SAFETY GUIDE
Commercial Smoke Alarm Requirements for Businesses: Codes, Installation & Maintenance Guide
For commercial buildings, smoke alarm installation is not simply a code checkbox. A delayed alarm or improperly designed system may lead to occupant injury, property damage, insurance disputes, regulatory penalties, and legal liability. This guide explains the key commercial smoke alarm requirements, major codes, installation practices, monitoring expectations, and common compliance mistakes businesses should understand.
Why Commercial Smoke Alarm Compliance Matters for Businesses
According to fire safety statistics, early fire detection significantly improves evacuation time and reduces property loss. For commercial facilities with multiple occupants, smoke alarm systems often represent the first layer of fire protection before suppression systems or emergency response teams arrive. For procurement managers, facility operators, and OEM fire safety brands, the challenge is not simply installing “a smoke alarm.”
Not Sure Whether Your Building Meets Current Fire Alarm Requirements?
Commercial code requirements vary by occupancy, building use, and local AHJ review. Early engineering evaluation can help identify compliance gaps before inspection or retrofit work begins.
Talk with our fire protection engineers about your commercial project requirements.
Commercial Fire Codes and Standards Businesses Should Know
Commercial smoke alarm requirements are normally shaped by multiple code systems rather than a single standard. During project development and sourcing, buyers often need to consider fire alarm regulations, building occupancy rules, workplace safety requirements, and notification accessibility together. Early understanding of these code relationships helps reduce specification errors, retrofit costs, and approval delays.
NFPA 72 and Commercial Fire Alarm System Design
The code establishes requirements for smoke alarm placement, detection performance, system interconnection, audible and visual notification, inspection and maintenance, monitoring and supervising stations, and emergency communication systems. Commercial facilities commonly rely on NFPA 72 guidance to determine where smoke alarms or detectors must be installed, required spacing and coverage, how alarms communicate with control panels, and monitoring requirements for occupied buildings.
Many compliance failures occur not because no alarm exists, but because the installed system does not meet NFPA placement or maintenance expectations. Typical issues include:
For distributors and OEM buyers, selecting products compatible with NFPA-aligned commercial systems reduces long-term compliance risk.

OSHA and Workplace Fire Safety Responsibilities
OSHA requirements become particularly relevant where employee protection and workplace evacuation are involved. For industrial facilities, warehouses, and manufacturing sites, fire detection reliability is closely linked to occupational safety responsibilities. Employers may be required to provide fire detection systems, employee notification capability, emergency response procedures, and proper maintenance and operational readiness.
OSHA expectations become particularly relevant for:
IBC and Occupancy-Based Fire Protection
IBC requirements often address occupancy classification, building height, occupant load, fire separation requirements, and detection and notification systems. Different commercial occupancies may require different fire alarm approaches. IBC compliance is typically reviewed during permitting and inspection. As a result, early fire system planning often prevents redesign costs later.
Occupancy Type | Typical Fire Detection Requirement |
|---|---|
Office Buildings | Area detection + notification |
Hotels & Dormitories | Sleeping area protection |
Retail Facilities | Occupant notification coverage |
Warehouses | Hazard-based detection |
Mixed-use Buildings | Integrated fire alarm systems |
ADA Notification Requirements for Commercial Buildings
Commercial fire alarm compliance extends beyond smoke detection alone. The Americans with Disabilities Act (ADA) requires alarm systems to provide notification accessible to individuals with hearing or visual impairments. This means many commercial facilities require:
Where Are Smoke Alarms Required in Commercial Buildings?
The final smoke alarm layout is typically developed with building use, evacuation design, environmental conditions, and compliance requirements.
In many retrofit and approval projects, placement issues are a more common problem than product certification itself. While local codes vary, most commercial fire systems follow several core installation principles.

Smoke Alarm Protection on Every Floor
Commercial buildings generally require smoke alarms on every occupied level. This includes ground floor, upper levels, basements, mezzanines, and mechanical access floors where required. Skipping lower-risk areas often creates detection gaps. A fire originating in an unprotected lower level may spread before occupants receive warning.
For multi-floor facilities, interconnection and system supervision become equally important.
Sleeping Areas and Adjacent Escape Routes
Buildings containing sleeping accommodations face stricter requirements. Typical examples include hotels, staff housing, dormitories, healthcare facilities, and assisted living environments. Smoke alarms are commonly required inside sleeping rooms, outside sleeping areas, and along egress routes. This dual-layer design helps ensure earlier occupant notification.
Hallways and Egress Corridors
These spaces function as evacuation pathways and often become smoke migration routes during a fire event. Commercial smoke alarms or smoke detectors are typically installed in main corridors, occupant egress routes, connecting hallways, shared circulation areas, and access paths to exits.
Corridor detection is important because smoke rarely remains confined to the ignition point. Occupants may encounter smoke-filled escape routes before receiving notification without corridor detection. Common compliance problems include:
Stairwells and Vertical Evacuation Paths
Commercial codes frequently require protection around stair enclosures, landing areas, exit stair access points, and vertical circulation pathways. Smoke entering stairwells can quickly compromise evacuation. This is particularly important in multi-story offices, hotels, apartment-style commercial facilities, educational buildings, and mixed-use developments.
Mechanical and High-Risk Equipment Rooms
Mechanical and equipment spaces are often overlooked. However, many commercial fires originate in service-related environments. Examples include HVAC equipment rooms, electrical rooms, generator rooms, elevator machine rooms, and server and communication spaces. These areas contain potential ignition sources such as electrical faults, overheating equipment, power supplies, wiring failures, and mechanical friction. Commercial smoke detection in these spaces supports earlier incident recognition and reduces shutdown risk.
How Many Smoke Alarms Does a Commercial Building Need?
Factors That Influence Commercial Detector Quantity
How many photoelectric smoke alarms are required for a commercial building depends on occupancy type, ceiling height, airflow conditions, fire load, applicable codes, and detection technology. There is no universal device count. However, practical planning guidelines are often used during early-stage commercial design.
Typical Planning Reference Only
Why does industrial coverage usually require closer spacing?
Location | Coverage for reference |
|---|---|
Office | One alarm per 80–100m² |
Retail | One alarm per 70–90m² |
Industrial | One alarm per 50–80m² |
These figures are preliminary planning references only and should not replace professional engineering review or AHJ approval.
Need Help With Detector Layout or Coverage Planning?
Detector quantity and placement depend on occupancy, ceiling conditions, airflow, and local approval requirements. Request a commercial smoke alarm layout consultation.
Because industrial environments often involve dust, heat sources, machinery, air turbulence, and higher ignition risk, as environmental complexity increases, detection density generally increases as well.
Office Buildings
Office environments typically present moderate fire loads. Common detection priorities include open workspaces, meeting rooms, corridors, reception zones, and utility rooms. A planning reference of one alarm per 80–100m² is frequently used during concept design. However, factors such as suspended ceilings or partition walls may affect final layouts.
Retail Buildings
Retail occupancy introduces additional challenges. Examples include variable layouts, seasonal displays, customer density, and mixed storage conditions. Smoke detection commonly focuses on sales areas, stock rooms, checkout zones, and shared corridors. Because layouts change frequently, retailers should periodically reassess detector effectiveness. Typical planning guidance: One alarm per 70–90m²
Industrial and Warehouse Facilities
Industrial environments demand greater caution. These buildings may contain electrical equipment, combustible storage, high ceilings, heavy machinery, dust or fumes. Detection design should evaluate ceiling height, air movement, environmental contaminants, and fire growth characteristics. Preliminary planning may use: One alarm per 50–80m². However, engineering review remains essential. Improper spacing in industrial facilities may significantly delay fire recognition.
When Do Commercial Buildings Need Central Monitoring?
Installing smoke alarms is only one part of commercial fire protection.
The next question is: Who receives the alarm signal when nobody is nearby? For many commercial occupancies, fire detection must connect to monitoring infrastructure capable of initiating emergency response.
This is where central station monitoring becomes important. Commercial fire monitoring generally supports remote alarm supervision, emergency dispatch notification, fault monitoring, tamper detection, and 24-hour system oversight.

When Is Central Monitoring Required?
Requirements vary by jurisdiction and occupancy. However, higher-risk or higher-occupancy facilities commonly require supervising station connection. Typical examples include:
High-Occupancy and Higher-Risk Buildings
In higher-risk environments, local alarm-only systems may no longer be sufficient. Instead, systems may require central station reporting, fire panel supervision, remote notification capability, and fault and communication monitoring. This becomes particularly important during night operation, low staffing periods, large occupancy events, and multi-floor evacuations. For property managers and facility operators, monitored systems provide both safety and liability advantages.
Why Monitoring Matters Beyond Local Alarm Notification
Benefits include:
Commercial Fire Risk Assessment
A professional fire protection review can help identify coverage gaps, monitoring requirements, retrofit opportunities, code-related risks, and long-term maintenance planning.
Talk with our commercial fire protection specialists to evaluate your project requirements and compliance pathway.
Downloadable Commercial Smoke Alarm Compliance Checklist
Many commercial compliance problems occur not because businesses ignore safety—but because teams lack a structured inspection process. To simplify internal review, many facility managers use a compliance checklist before inspections or renovation projects. Typical checklist items include:
Commercial Smoke Alarm Testing and Maintenance Requirements
A structured inspection and testing schedule helps ensure reliable alarm performance, reduced nuisance alarms, lower liability exposure, better inspection readiness, and longer system stability. Most commercial fire safety programs follow a layered maintenance approach.

Monthly Functional Testing
Monthly testing is widely recommended and often expected under fire safety programs. The objective is simple: Verify the system still operates as intended.
Functional Alarm Testing
Confirm that alarms activate properly. Check:
Visual Inspection
Technicians or facility staff should look for:

Environmental Review
Conditions around detectors may change over time. Review nearby renovations, HVAC airflow changes, dust accumulation, storage obstruction, and equipment relocation. Monthly testing records should be documented and retained. Missing documentation is a frequent inspection issue.
Annual Professional Inspection
Commercial systems generally require a more comprehensive professional evaluation at least once per year. Annual inspections typically include:
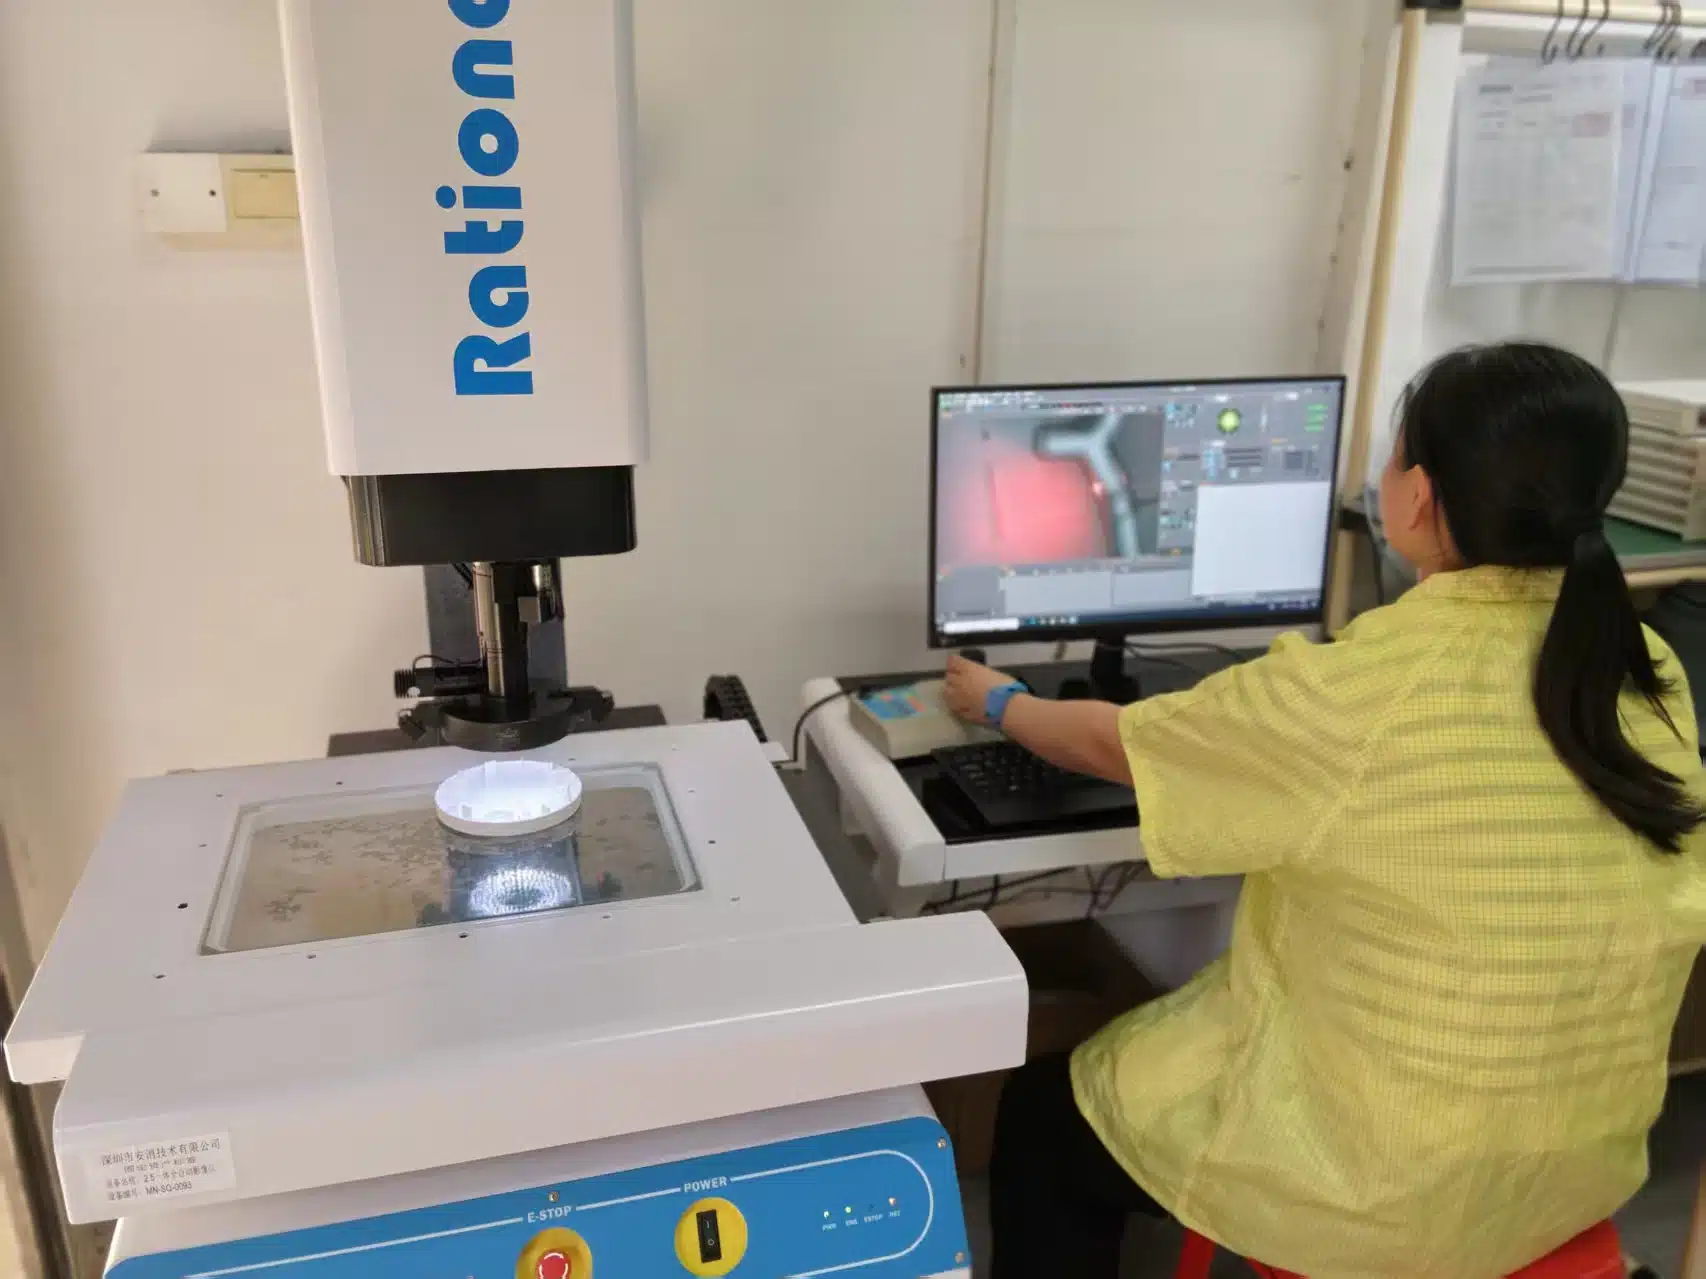
Professional testing becomes particularly important because smoke alarm performance may degrade gradually. Common long-term issues include sensor contamination, drift in sensitivity, wiring faults, aging electronics, and notification failures.
Device Replacement and End-of-Life Planning
One of the most overlooked compliance issues involves device age. Smoke alarms and many smoke sensing components are not designed for indefinite operation. Over time, performance may decline due to sensor aging, electronic degradation, environmental contamination, and material fatigue.
For many commercial smoke alarms, complete unit replacement at approximately 10 years is widely recommended or required depending on product design and local regulation. Waiting until failure occurs may create dangerous protection gaps. A proactive replacement strategy helps businesses avoid emergency maintenance, unexpected downtime, inspection failure, and large-scale replacement disruption. For multi-site operators and property managers, staggered replacement planning often improves budget control.

State Fire Alarm Requirements: What Multi-Location Businesses Should Know
Businesses operating across multiple states should avoid assuming uniform requirements. Below are several commonly referenced examples.
State | Key Consideration | Buyer Attention |
|---|---|---|
Massachusetts | Local AHJ review | Retrofit approval |
Rhode Island | Inspection & maintenance | Older buildings |
New York | High-rise & monitoring | Integrated systems |
Illinois | Municipal variation | Local code review |
Massachusetts
Massachusetts is known for relatively strict fire protection expectations. Commercial projects may encounter requirements involving local fire authority approval, specific notification standards, retrofit expectations, and enhanced inspection oversight.
New York
New York commercial fire regulations often involve high-rise requirements, central monitoring expectations, occupancy-specific rules, and integrated life-safety systems. Dense occupancy and complex building environments may require more advanced system planning. Retrofit projects frequently require professional code review.
Illinois
Illinois commercial facilities may face varying local enforcement depending on municipality. Common considerations include fire marshal review, monitoring systems, building occupancy classification, and maintenance documentation. For regional distributors and contractors, local code interpretation should be confirmed before procurement.
Common Commercial Fire Alarm Compliance Mistakes That Cause Inspection Failure
Most commercial fire compliance failures are preventable. In practice, inspection issues usually result from installation shortcuts, maintenance gaps, or poor system planning. Below are several common mistakes businesses should avoid.
HVAC Airflow Interference
HVAC airflow may interfere with smoke detection. Excessive air movement can delay smoke entry, cause nuisance alarms, and create detection blind spots. Typical problem locations include air supply vents, return ducts, and ceiling diffusers. Detector placement should consider airflow patterns during system design.
Inspection Gaps and Visual-Only Checks
Some facilities rely only on visual checks. This approach misses deeper issues such as sensitivity drift, panel communication faults, power problems, and monitoring failure. Professional inspection remains essential.
Mixing Non-Compatible Fire Alarm Components
System compatibility is frequently underestimated. Problems may occur when businesses combine different alarm protocols, non-compatible panels, mixed notification devices, and improper retrofit components. The result may include false alarms, communication failure, and inspection rejection. Commercial systems should be engineered as integrated solutions.
Poor Detector Placement and Coverage Gaps
Even certified alarms may perform poorly if installed incorrectly. Common mistakes include dead-air ceiling corners, blocked devices, missing corridor protection, and excessive spacing. Placement directly affects detection speed.
FAQ — Commercial Smoke Alarm Requirements
Commercial Fire Protection Is a System, Not a Single Device
Commercial smoke alarm compliance involves more than buying certified products. Effective fire protection requires coordination between building design, code requirements, installation quality, monitoring capability, and long-term maintenance. For procurement managers and commercial fire system buyers, the objective is not merely passing inspection. The objective is building a reliable and maintainable fire protection strategy that protects people, property, and operations.
Planning a Commercial Fire Alarm Project or Compliance Upgrade?
Whether you are managing offices, hotels, warehouses, multi-site properties, or OEM or private-label fire safety programs, our engineering and commercial fire protection team can support your project with:
Talk with our commercial fire protection specialists today and evaluate the right fire safety solution for your building or market requirements.


