Community Hospital Project

Project Introductions

This project installs a comprehensive fire system including smoke, heat, and carbon monoxide (CO) alarm for a 55-year-old UK Marsh community hospital. The community hospital grounds cover approximately 5970.98 square meters, with a building area of ​​approximately 7198 square meters and 40 beds, including various departments such as preventive medicine, internal medicine, surgery, pediatrics, medical laboratory, pathology, CT scanning and other functional spaces.

To ensure the safety of all doctors, patients, and visitors in their daily activities, designed and installed a European EN 54 and international standards fire alarm system. The system uses 103pcs alarms (smoke alarms, heat alarms, CO alarms) and controllers. It enables early fire warnings, timely evacuation, and emergency response.
😔 Challenges

  • Complex Structure and Cable Renovation of the Old Building: The primary community hospital is 50 years old, with few pre-buried conduits, making traditional wiring difficult and resulting in a large amount of cable laying work.
  • Complex environment: Many functional areas include operating rooms, laboratories, treatment spaces, and equipment rooms. Each area has different smoke characteristics and equipment interference factors. Medical oxygen, disinfectant vapors, and electromagnetic equipment can interfere with detection sensitivity, increasing false alarms.
  • False Alarms and Maintenance Management: Daily activities in the community hospital (kitchen smoke, laboratory gases, vapors generated from experiments, etc.) may trigger false alarms, requiring appropriate equipment selection and intelligent deployment.
  • Operating 24 hours: Construction don’t disrupt normal hospital operations, especially without interrupting current critical functional areas’ fire detection and alarm capabilities.

☺️ Solutions

  • Develop a Detailed Construction Plan: Use on-site survey data to develop a detailed wiring diagram, prioritizing wireless connections and pre-embedded conduits in the ceiling to minimize structural damage.
  • Zonal Installation Design: Divide rooms according to function, installing smoke detectors or combined smoke/CO detectors in sickrooms and corridors, and heat alarms in areas with significant temperature changes or less noticeable smoke, install combined smoke/CO detectors in gas boiler rooms, etc.
  • False Alarm Control and On-site Commissioning: Conduct an on-site risk assessment before installation and negotiate a false alarm tolerance mechanism with the logistics teachers and community hospital security, conduct system commissioning after installation, incorporate time delays or tiered alarm designs for scenarios with multiple fire sources, such as kitchens and laboratories.
  • Training and Maintenance Planning: Provide training on equipment use and daily maintenance to community hospital security and logistics doctors, including monthly inspections, dust cleaning, and signal testing.

How Many Alarms


Explore how different areas are equipped with the appropriate types and number of alarms, ensuring effective fire safety across various environments.

Smoke Alarms

1200㎡ ​​Corridors and waiting areas + 2500㎡ Inspection and auxiliary functions area + 40 Patient room.

Note: Following EN 54 and BS5839 standard (applicable to Europe): The hospitals should apply fire alarm systems covering all critical areas, especially patient rooms, corridors, common areas, and escape routes. For example, a point detector can cover approximately 80㎡ on a flat roof, depending on the ceiling height and interior layout.

  • 15 (1200÷80) pcs smoke detectors for 1200 square meters ​​corridors and waiting areas
  • 31 (2500÷80) pcs smoke detectors for 2500 square meters inspection and auxiliary functions area
  • 40 pcs smoke detectors for 40 patient room (one separate alarm for each patient room )
This project used total 86 pcs smoke detectors, the details are as follows:
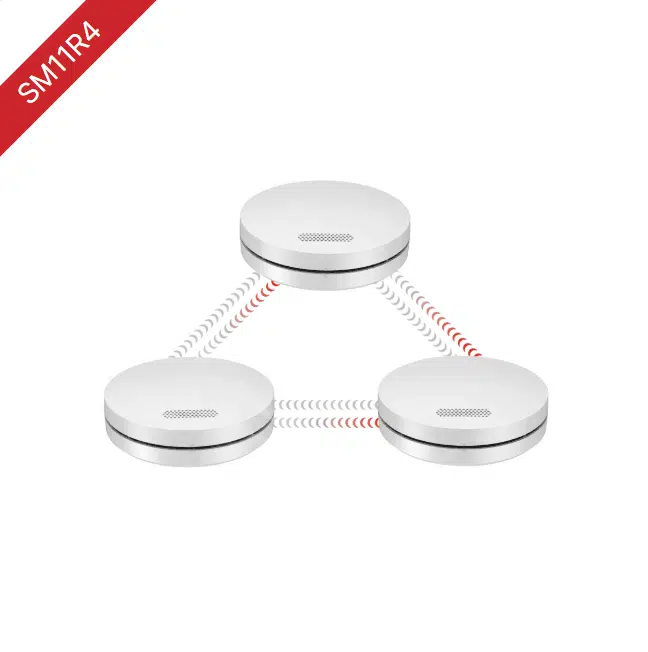
  • 71pcs SM11R4 Wireless Interconnected Smoke Alarm
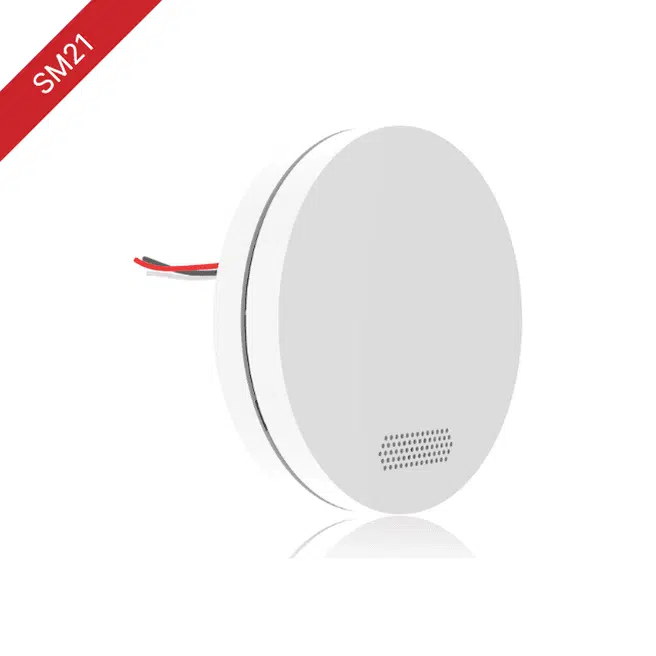
  • 5pcs SM21 Hardwire Smoke Alarm with DC3V backup Battery
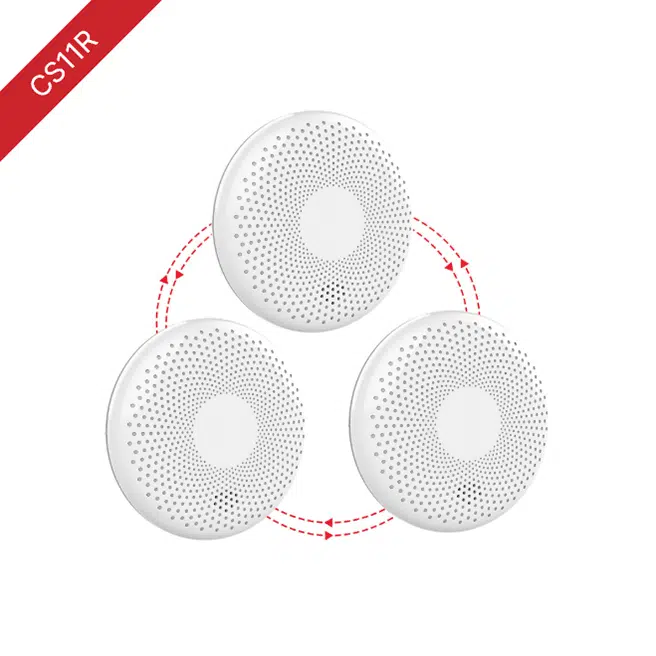
  • 10pcs CS11R Wireless Interlinked Smoke And Carbon Monoxide Combo Detector

Heat Alarms

Boiler rooms + Electrical rooms + Kitchen

The project used total 11 pcs heat alarms, the details are as follows:
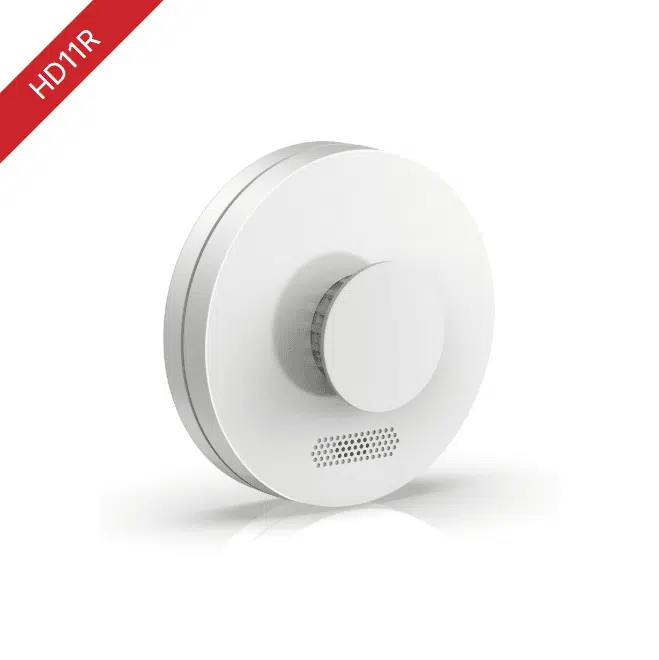
  • 8pcs HD11R Wireless Interlinked heat detector
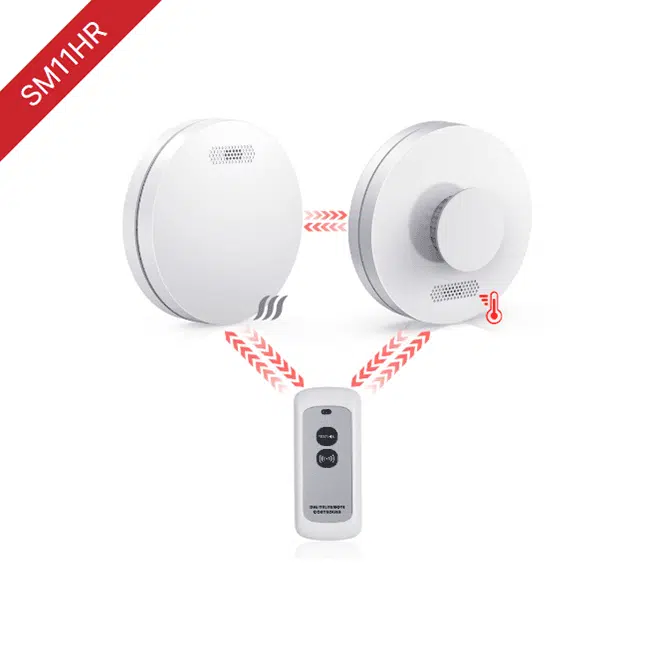
  • 3pcs SM11HR Interlinked 2-in -1 smoke and heat combination detector
  • At least one thermal alarm in each space.
CO

CO Alarms

Boiler rooms + Gas Equipment Rooms, etc.

The project used total 2 pcs heat alarms, the details are as follows:
  • 6pcs CS11R Interlinked Smoke and Carbon Monoxide Combo Detector
  • At least 1pcs CO detector per equipment room
  • With horizontal distribution across multiple floors

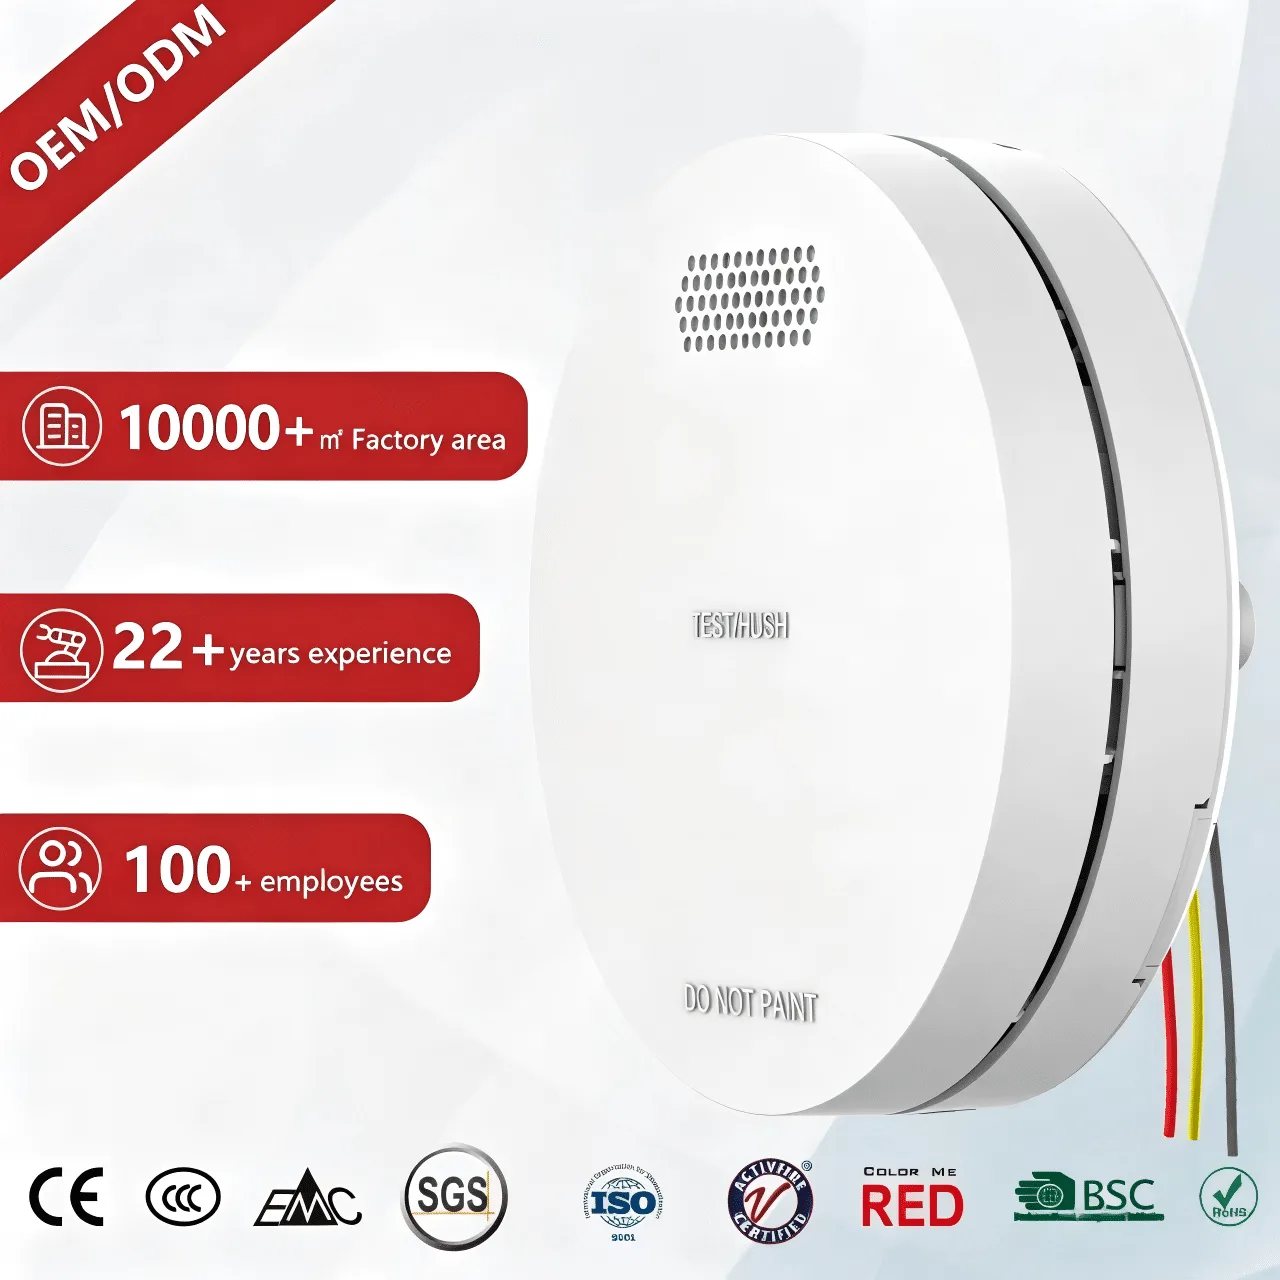
CFS® (Shenzhen Fire Security Technology Co., Ltd.), as a leading manufacturer specializing in fire safety alarms, we design and produce a comprehensive range of Smoke Alarms, CO Alarms, and Combo Alarms to protect homes and businesses worldwide.

🏭 OEM & ODM Services Available

We offer complete customization services including private labeling, custom packaging, and product modifications to meet your specific market requirements.

Contact Us for Custom Solutions →

Choose The Right Alarms For Hospital


Based on the community hospital’s spatial type and risk characteristics, the project will achieve fire (smoke/temperature rise) detection in all critical areas within the community hospital and CO detection and early warning in areas where carbon monoxide leaks may occur (such as boiler rooms and machine rooms), so the project used three type alarms:

Smoke Alarms

Photoelectric smoke alarms use an infrared LED (IRED) and a photosensitive LED in a chamber; smoke scatters the IRED light, generating a signal that triggers the alarm. They are sensitive to slow-smoldering fires, making them suitable for residential and public buildings.

The system should cover densely populated community hospital areas, such as sickrooms, pedestrian walkways, ward corridors, waiting areas, meeting rooms, and imaging examination areas. The project used Wireless Interconnected Alarms (SM11R4 Wireless Interconnected Smoke Alarm, CS11R Wireless Interlinked Smoke and Carbon Monoxide Combo Detector) and Mini Standalone Smoke Alarm SM03.

SM22 Hardwire Photoelectric Smoke Alarm with DC3V backup Battery

Lifetime: 10 years

SM11R4 Wireless Interlinked Photoelectric Smoke Alarm

Lifetime: 3 or 10 years, cuztomziation avaliable

SM21 Hardwire WIFI Photoelectric Smoke Alarm with DC3V backup Battery

Lifetime: 10 years

Heat Alarms

Heat alarms detect rapid temperature rises or high ambient temperatures, triggering an immediate alarm. They are suitable for areas with minimal smoke and fast heat increases, such as machine rooms, kitchens, boiler rooms, and computer rooms.

To reduce device and wiring requirements, the project used the Wireless Interlinked Heat Detector HD11R and Interlinked 2-in-1 Smoke and Heat Combination Detector SM11HR.

HD11R Wireless Interlinked Heat Alarm

Lifetime: 10 years

CO Alarms

Carbon monoxide, the “silent killer,” is a colorless, odorless, tasteless, and non-irritating toxic gas that easily accumulates in areas with incomplete combustion and poor ventilation. Reliable CO detectors must be installed in laboratories, boiler rooms, and areas containing gas-burning equipment, also help protect the students and teachers from CO poisoning.

To reduce the number of separate devices and wires numbers in this project, using Interlinked Smoke and Carbon Monoxide Combo Detector CS11R.

SM11HR Wireless Interlinked Smoke And Heat Combo Alarm

Lifetime: 10 years

CS11R Wireless Interlinked Smoke & Carbon Monoxide Combo Alarm

Lifetime: 10 Years

AT THE END

Project Summary

The project considers the building’s historical characteristics, functional space requirements, and safety coverage requirements, proposing a comprehensive and reliable alarm system solution. The design emphasizes:

In general, this solution not only provides the immediate early warning capabilities for fires and CO hazards for hospital but also provides medical staff, patients, and visitors daily life safety protection through reasonable design and standardized installation.
When you start a new public project such as private clinics, hospitals, rehabilitation centers and Senior living and healthcare complex projects, you must consider system false alarm controlling, choose a factory-type supplier that understands both the product and installation and customization capabilities.

Comprehensive coverage without over-configurationn:

Covering all critical areas while avoiding redundant deployments and waste.

Balancing false alarms and response:

The combined use of thermal and smoke combo alarms, CO and smoke combo alarms, effectively reduce false alarm rates and improve usability.

Wireless connectivity:

Wireless connectivity reduces damage to the building and shortens the project timeline.

Same Project?

Products That Are Used In This Project


  • SM22 Hardwire Photoelectric Smoke Alarm with DC3V backup Battery

    Unit Size: 120 * 120 * 43mm

  • HD11R Wireless Interlinked Heat Alarm

    Unit Size: 120 * 120 * 31mm

  • SM11R4 Wireless Interlinked Photoelectric Smoke Alarm

    Unit Size: 120 * 120 * 31mm

  • SM21 Hardwire WIFI Photoelectric Smoke Alarm with DC3V backup Battery

    Unit Size: 120 * 120 * 31mm

  • SM11HR Wireless Interlinked Smoke And Heat Combo Alarm

    Unit Size: 120 * 120 * 31mm

  • CS11R Wireless Interlinked Smoke & Carbon Monoxide Combo Alarm

    Unit Size: 120 × 120 × 31 mm